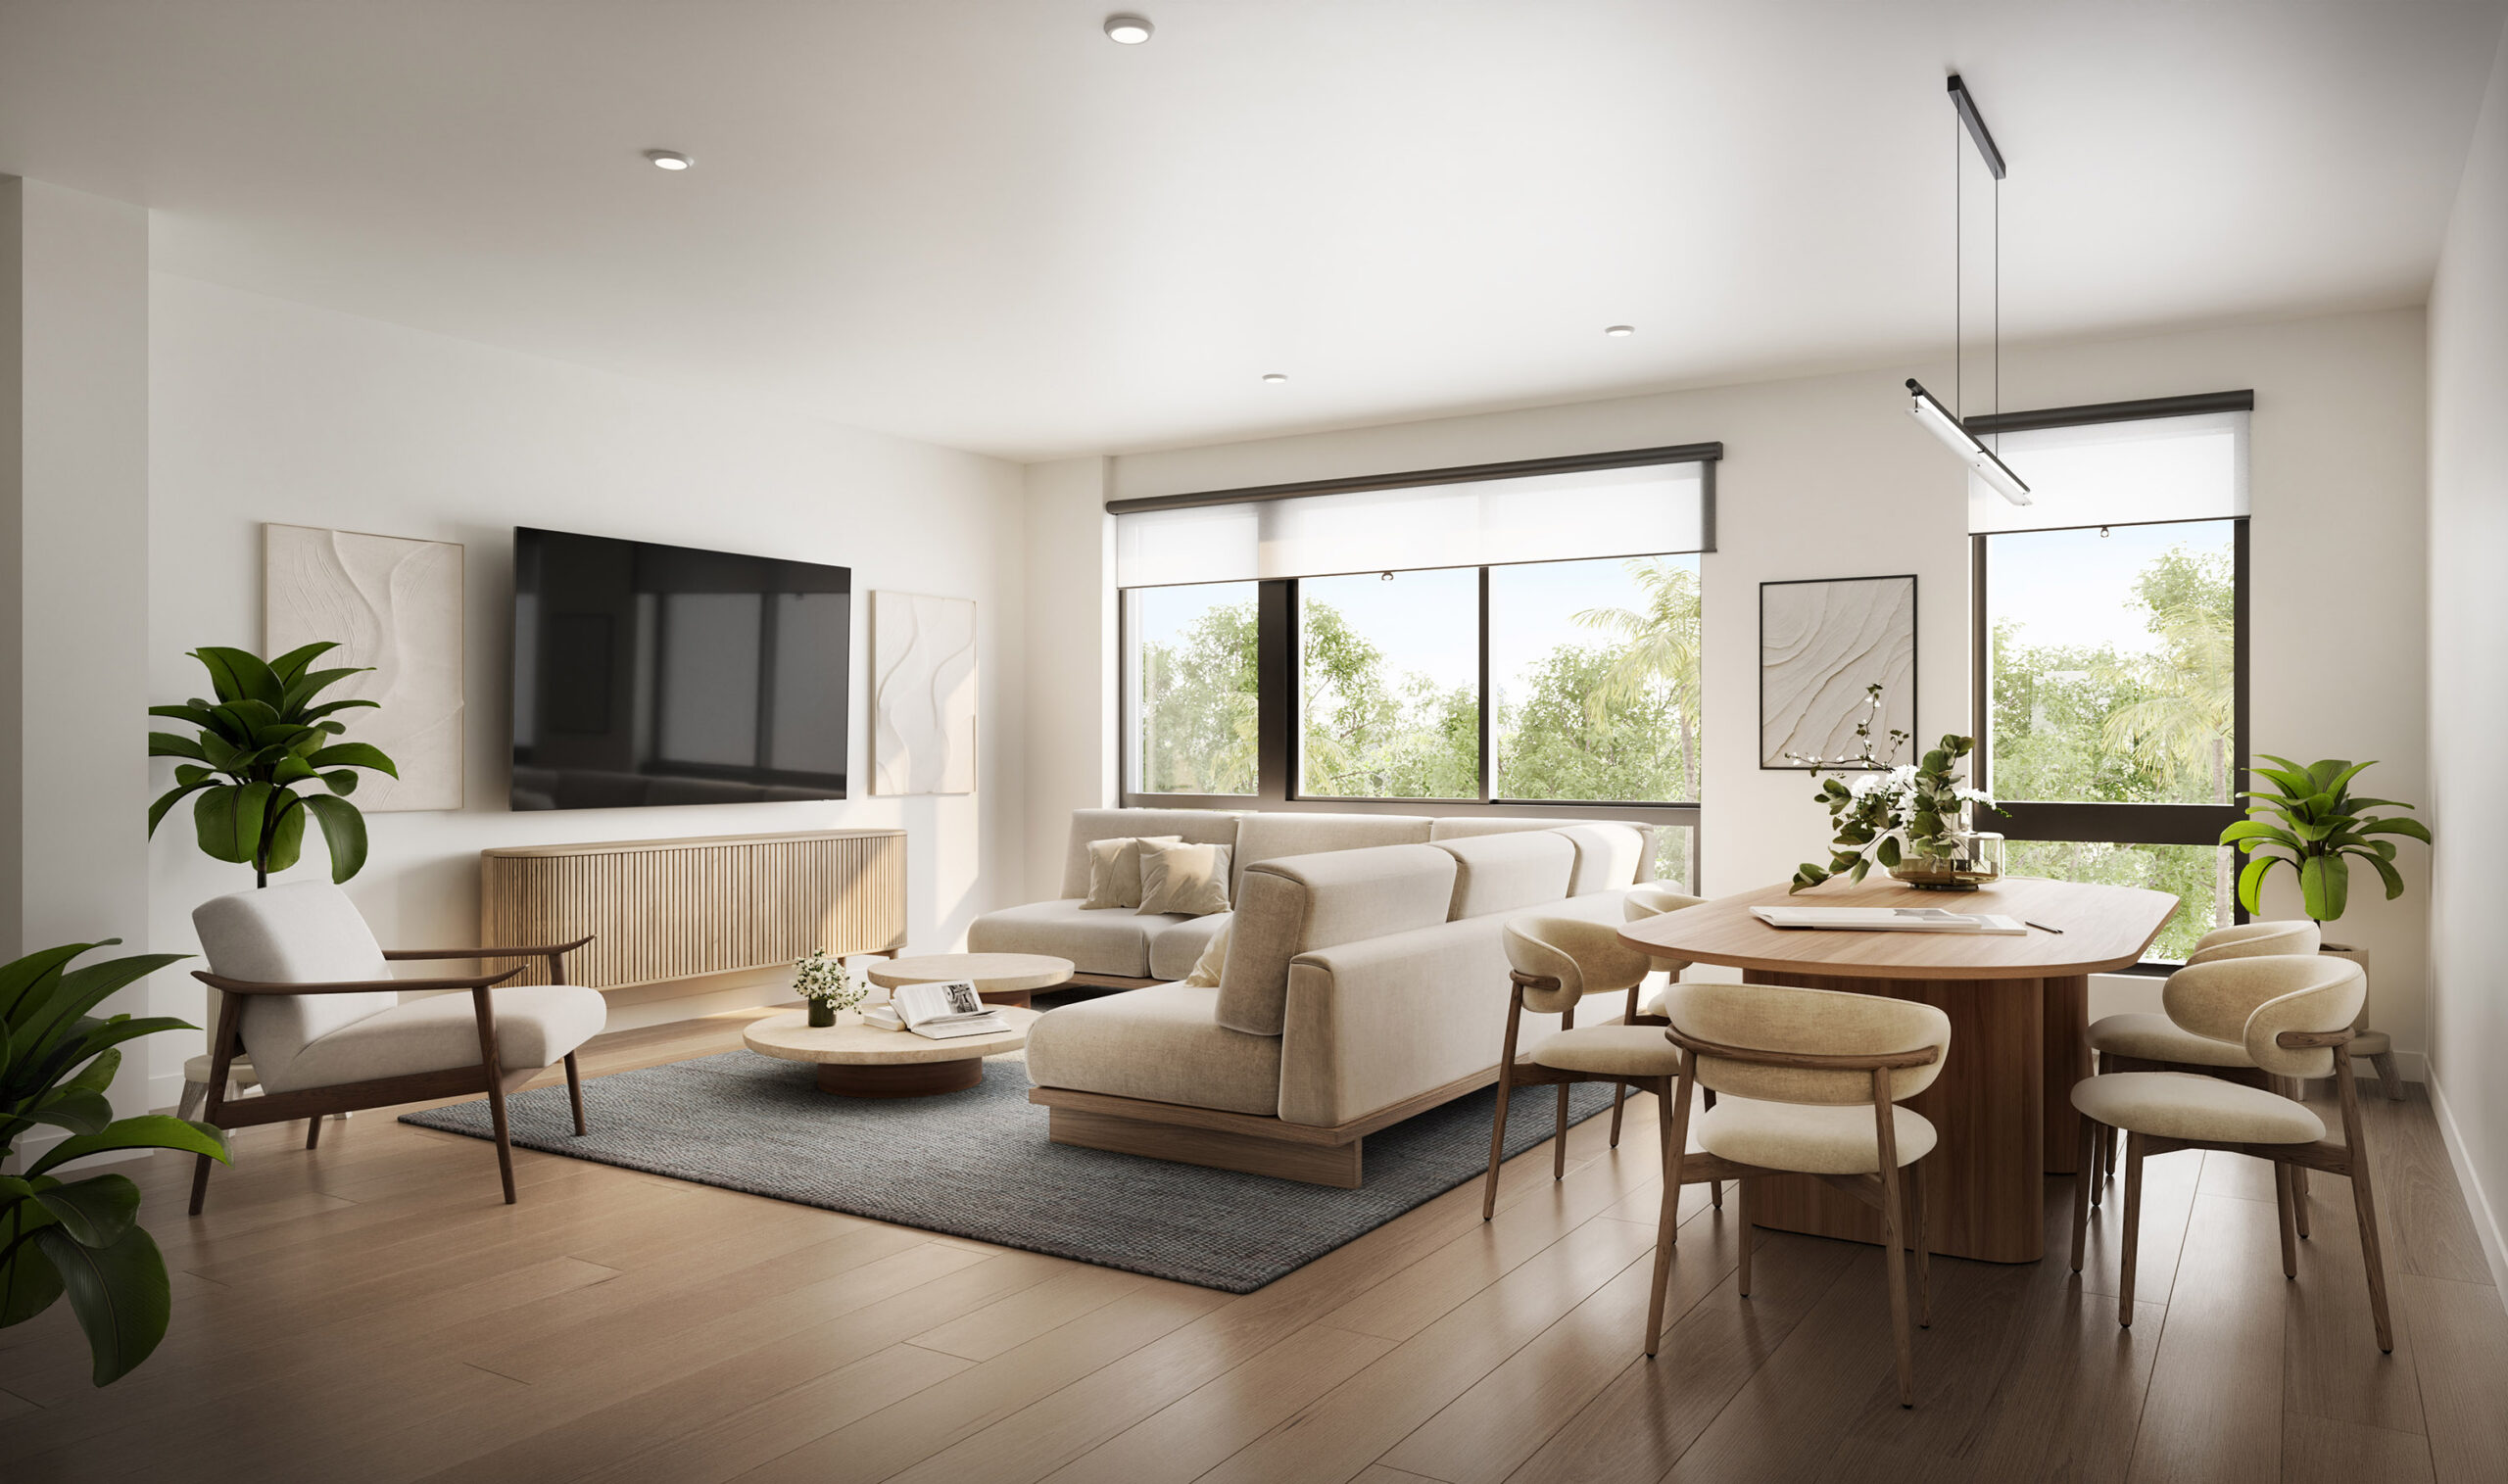
Yes. Serēn Sarasota is positioned as a luxury townhome community with modern architecture, premium design elements, and an ideal Sarasota location near downtown and Payne Park.
Designed for Modern Living
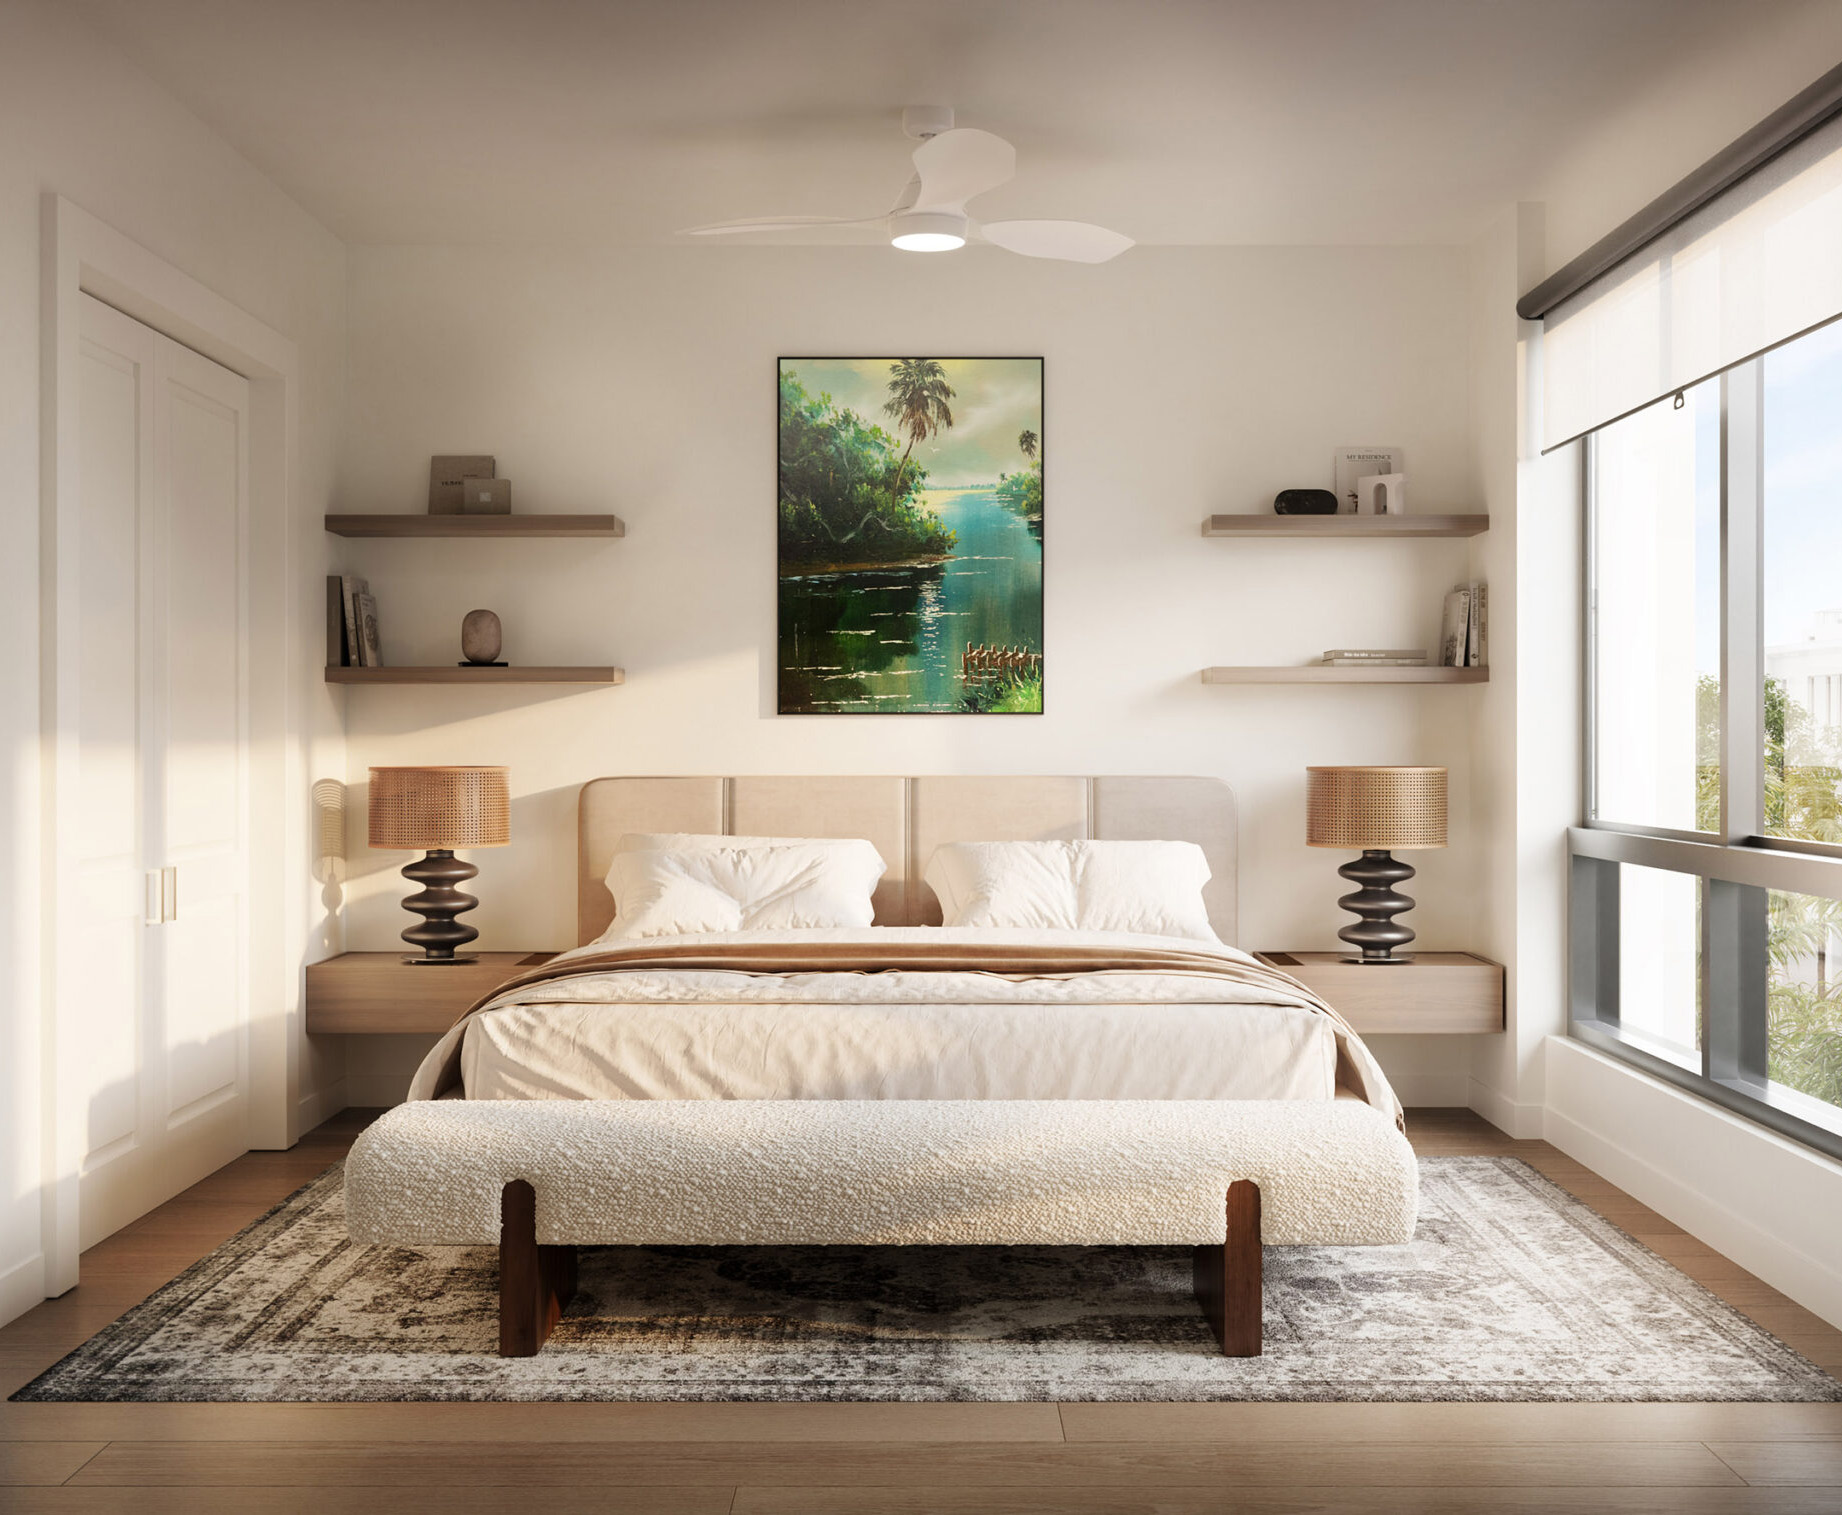
Serēn Sarasota introduces a refined collection of luxury townhomes designed for modern coastal living. Each residence features sophisticated interior finishes, expansive natural light, and thoughtfully planned layouts that blend comfort with architectural style. Explore the residence renderings, curated features, and three distinct floor plan options.
LEARN MORE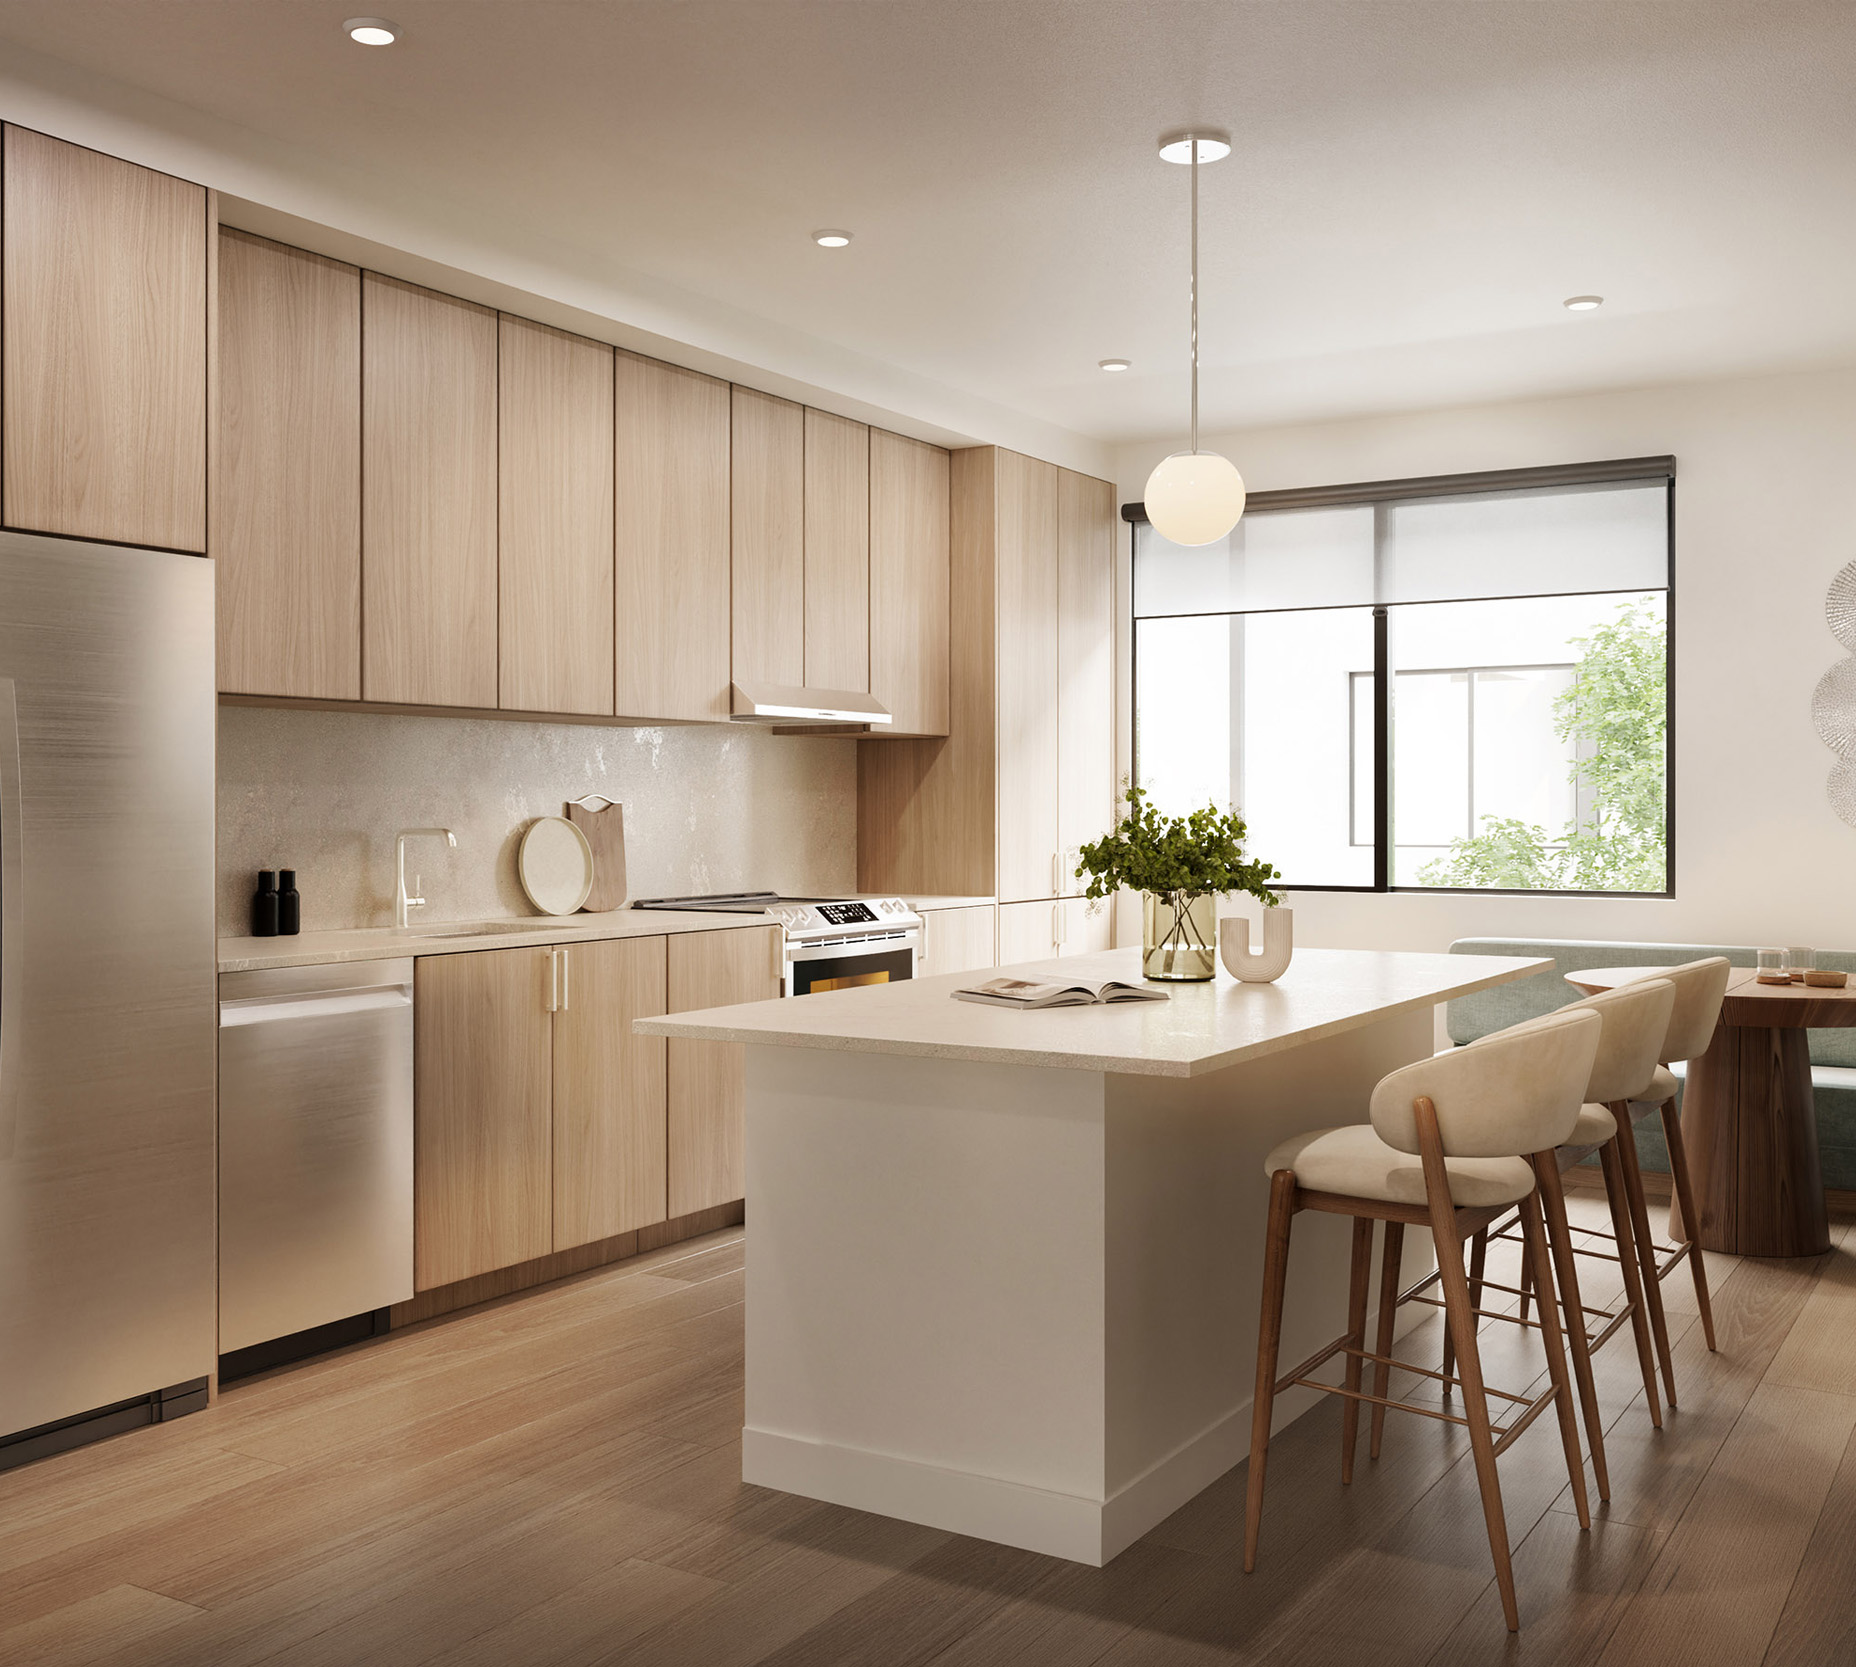
Residence Features and Interior Details
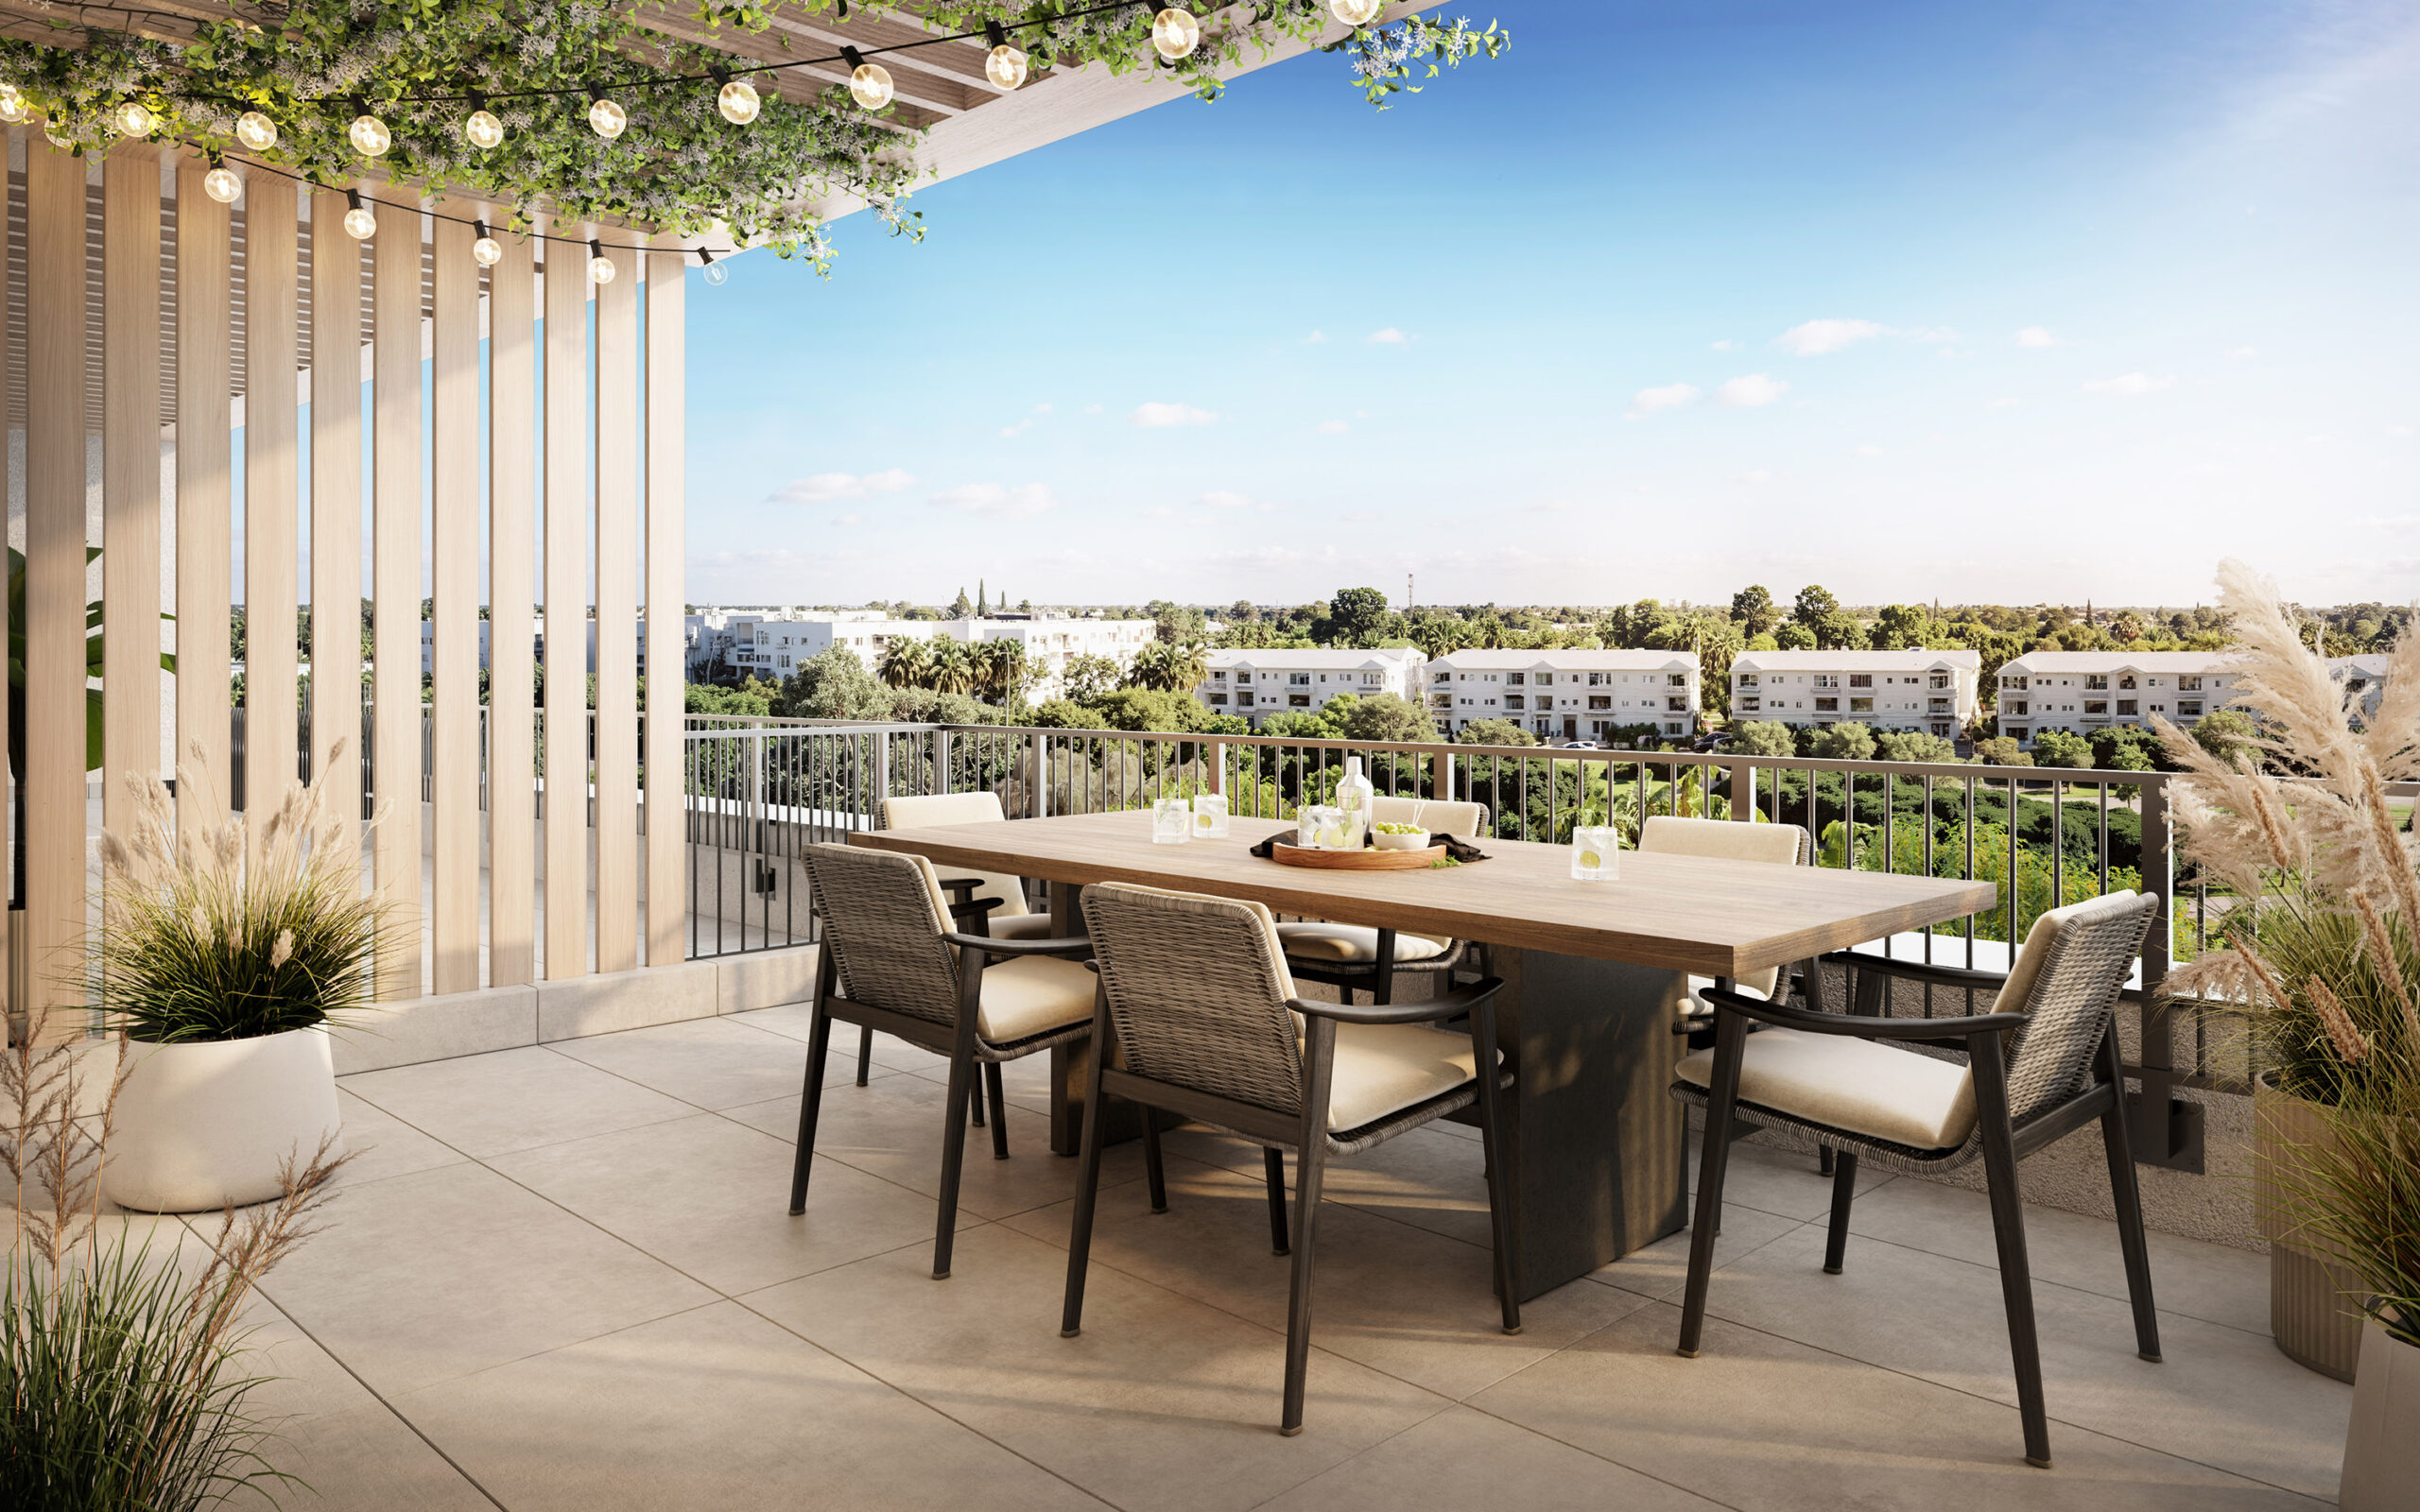
• Private Rooftop Terraces
• Open Kitchen & Living Areas
• Italian Kitchen & Bath Cabinetry
• Stainless Steel LG Appliances
• Continuous Quartz Countertop & Backsplashes
• Full-Size Washers & Dryers
• Walk-In Pantry & Custom Closet Shelving
• Wide-Plank Wood Style Flooring
• Oversized Windows w/ Solar Shades
• Blackout Shades in Bedrooms
• Frameless glass showers with upgraded finishes
• Smart Thermostats and Doorbells
• Controlled Access at Private Covered Entryways
• Private Garages or Dedicated Parking Spaces
Introducing Total Monthly Price
No guesswork—your Total Monthly Price combines your rent and all required fees, giving you a full view of the cost of living in your new home.
Use our Calculate My Costs tool to customize your monthly estimate and plan with confidence
Frequently Asked Questions
1
Are the Serēn Sarasota residences considered luxury townhomes?
2
Who are Serēn Sarasota floor plans best suited for?
These floor plans are ideal for professionals, second-home buyers, and full-time residents who want modern space, low-maintenance living, and quick access to Sarasota’s dining and cultural district.
3
Do the floor plans offer open concept living?
Yes. The Serēn Sarasota floor plans are designed with open living areas that support entertaining, natural light, and a seamless indoor flow.
4
How do I view the Serēn Sarasota floor plans and availability?
You can view floor plan details directly on this page or request additional information through the Serēn Sarasota contact form. A private tour can also be scheduled.